Traffic & Impact
Footfall, carts, pallet jacks, vehicle movement, point loads and impact determine the required thickness, resin type and wear layer.

Commercial resin flooring · Toronto & GTA
Resin flooring specifications for traffic, chemical exposure, moisture, hygiene, slip resistance and your operating schedule.
Commercial applications
Retail, food service, institutional and industrial spaces do not share one universal flooring specification. Before recommending a system, we consider the loads, contaminants, cleaning procedures, safety requirements and operating schedule that the floor must handle.
Our role is to translate those site conditions into a practical coating build—not simply select a finish by appearance.
Footfall, carts, pallet jacks, vehicle movement, point loads and impact determine the required thickness, resin type and wear layer.
Oils, fuels, cleaners, sanitizers, food acids and process chemicals are reviewed by type, concentration, temperature and contact time.
Slab moisture, washdown, freezers, exterior exposure and hydrostatic risk can affect adhesion and may require moisture-mitigation measures.
Seamless surfaces, cove bases, drainage details and resistance to the actual cleaning routine matter in kitchens and sanitary environments.
Texture is selected around wet or oily conditions, footwear and cleaning needs. More texture improves traction but changes cleanability.
Cure windows, phased access, overnight work, temperature and return-to-service requirements influence product and installation planning.
Specification logic
The final recommendation is subject to site inspection, substrate testing where required, product data and the client’s confirmed service conditions.
Available systems
System thickness and exact product build are confirmed for each project.
Seamless decorative resin flooring with full vinyl-flake broadcast and a durable clear topcoat.
A multi-layer coloured-quartz system that provides texture, build and enhanced wear performance.
Heavy-duty cementitious urethane for demanding areas exposed to thermal shock, hot washdown and chemicals.
Solid-colour or broadcast resin systems configured for adhesion, wear, UV exposure and return-to-service needs.
Mechanically prepared concrete protected with a compatible clear sealer for an honest, low-build finish.
A multi-step mechanical process using abrasives and densifier to create a durable, refined concrete surface.
Project delivery
Use, exposures, cleaning, safety expectations, schedule and budget.
Concrete, coating, moisture risk, access, drainage and adjacent operations.
Recommended build, options, exclusions, timeline and commercial quotation.
Phasing, shutdown window, ventilation, power, protection and site coordination.
Mechanical preparation, repairs, coating application and quality checks.
Return-to-service timing, cleaning guidance and applicable warranty terms.
Commercial experience
Representative scopes showing how requirements affect the flooring approach.

Institutional washrooms
The existing washroom floors required a more durable, hygienic and easier-to-maintain finish for a frequently used institutional environment. A seamless resin flooring system was selected to reduce joints and simplify routine cleaning. The completed floors provide a clean, uniform appearance suited to ongoing daily use.
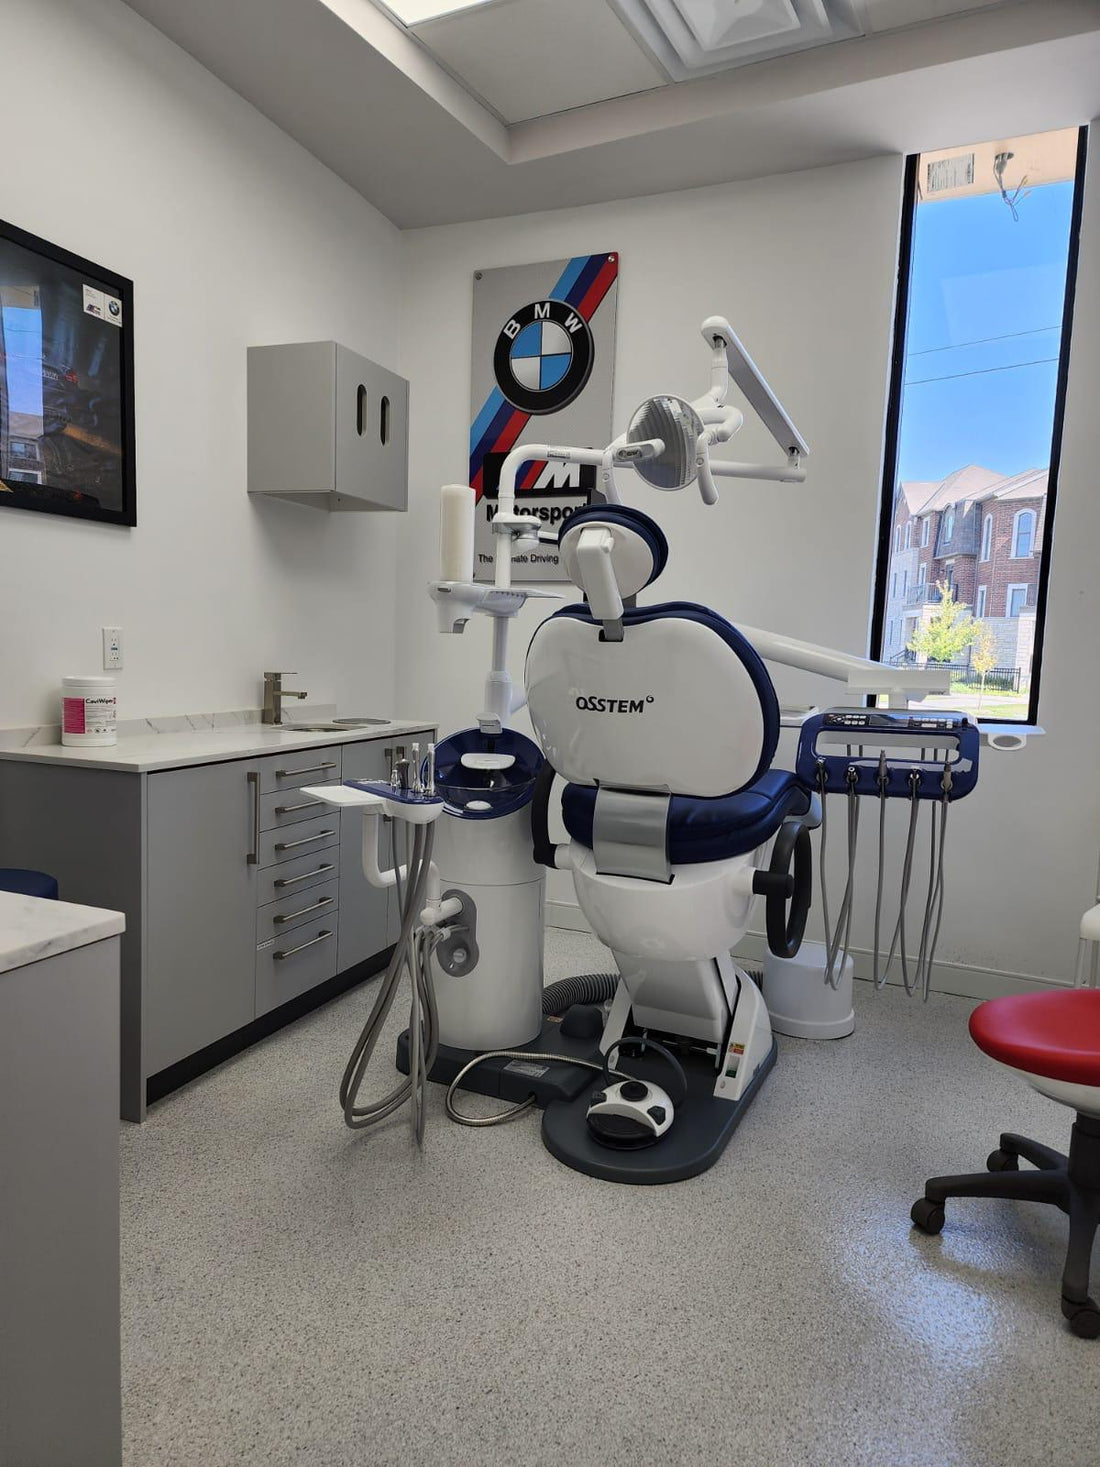
Healthcare
The dental facility required a floor that balanced a professional appearance with practical cleaning and maintenance needs. A seamless decorative resin system was selected for its durability and smooth, consistent finish. The result is a modern, easy-care surface that complements the clinical environment.
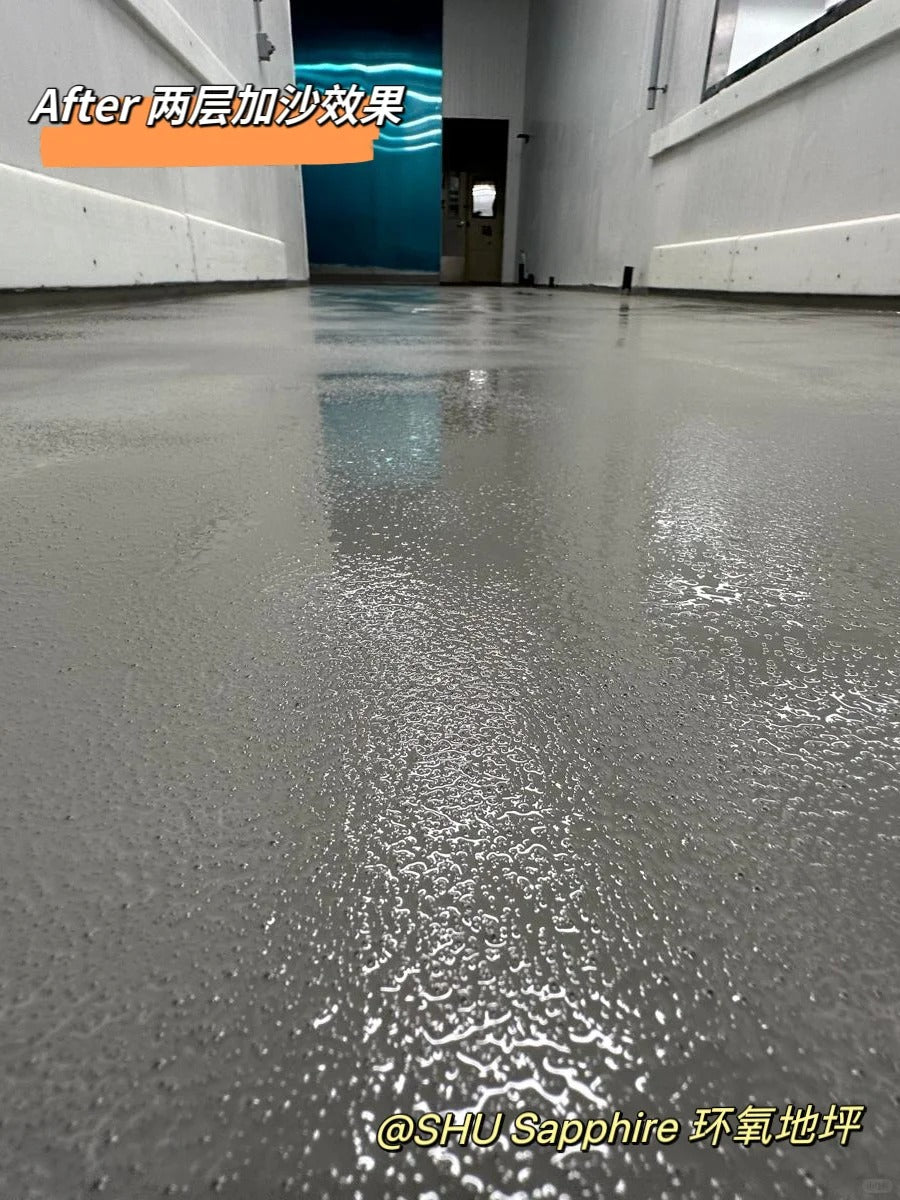
Food service
The food-service environment required flooring capable of handling regular traffic, frequent cleaning and demanding commercial operations. The resin system was selected around durability, cleanability and the site’s operating requirements. The completed surface provides a seamless, functional finish designed for easier ongoing maintenance.
Commercial enquiry
Contractors, property managers and business owners can send drawings, photos, approximate area and the required completion window. We will follow up to confirm the conditions that matter to the specification.