What You Store
Tools, sports gear, tires, garden equipment and household storage require different depths, hooks and weight capacities.

Garage walls & storage · Toronto & GTA
Wall finishing, slatwall, shelving, cabinets and workbench areas planned around your vehicles, storage needs and garage layout.
Garage makeover planning
A useful garage is not created by adding shelves wherever space remains. We first consider what you store, how often you use it, vehicle clearance, wall construction, garage-door tracks, electrical panels and the areas that need to stay accessible.
The result is a cleaner layout that keeps everyday items within reach, seasonal equipment off the floor and the finished garage visually connected to your flooring.
Tools, sports gear, tires, garden equipment and household storage require different depths, hooks and weight capacities.
Daily-use items should remain easy to reach, while seasonal storage can occupy higher or less prominent areas.
Door swing, mirrors, charging access, trunk opening and walking paths define safe storage projection.
Stud location, drywall condition, masonry and concealed services affect mounting methods and feasibility.
Door tracks, openers, panels, outlets, windows, vents and mechanical equipment must remain functional and accessible.
Wall colour, storage finish, hardware and floor colour are coordinated for a cleaner, intentional result.
Available upgrades
Products, dimensions, colours and load ratings are confirmed for the chosen system and installation conditions.
Repair + refresh
Selected drywall repairs, preparation and interior painting can create a brighter, more finished garage backdrop.
Flexible + visible
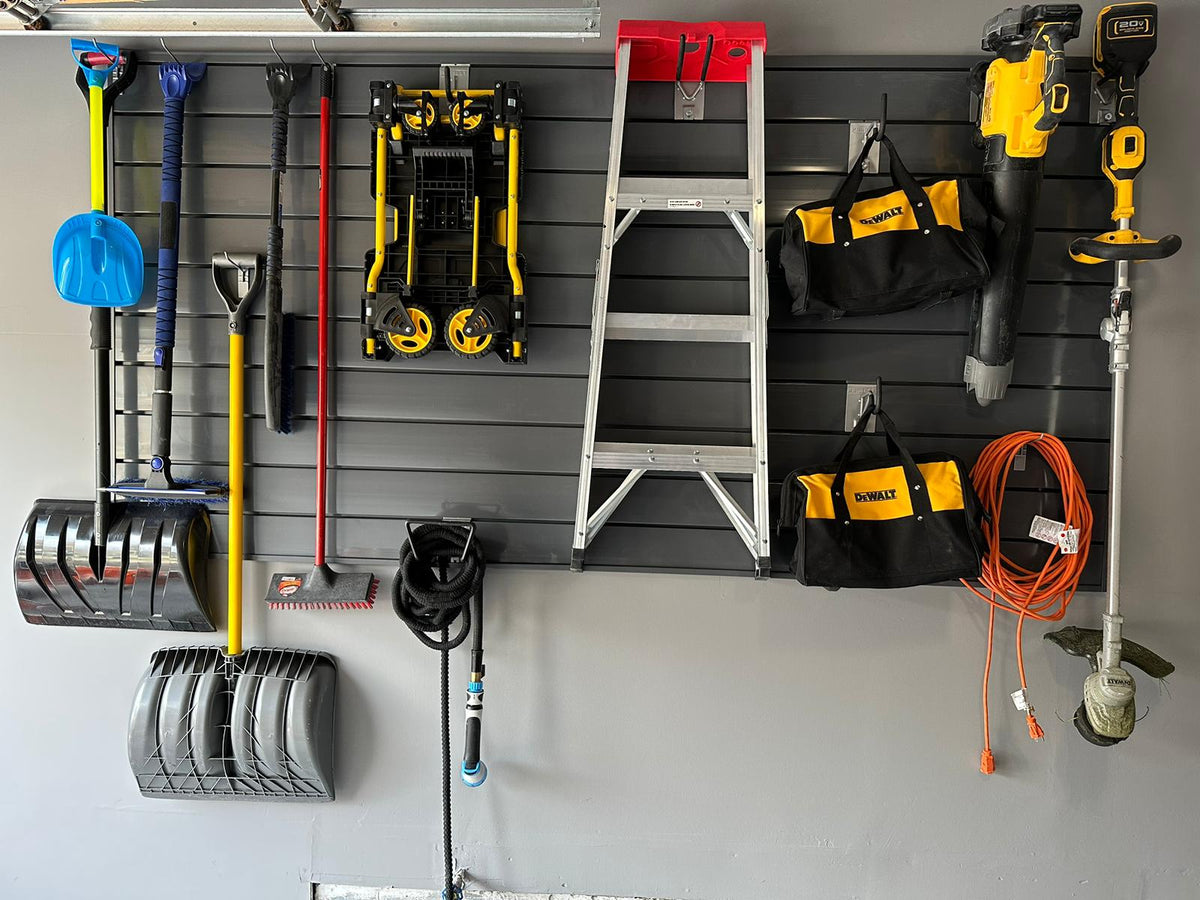
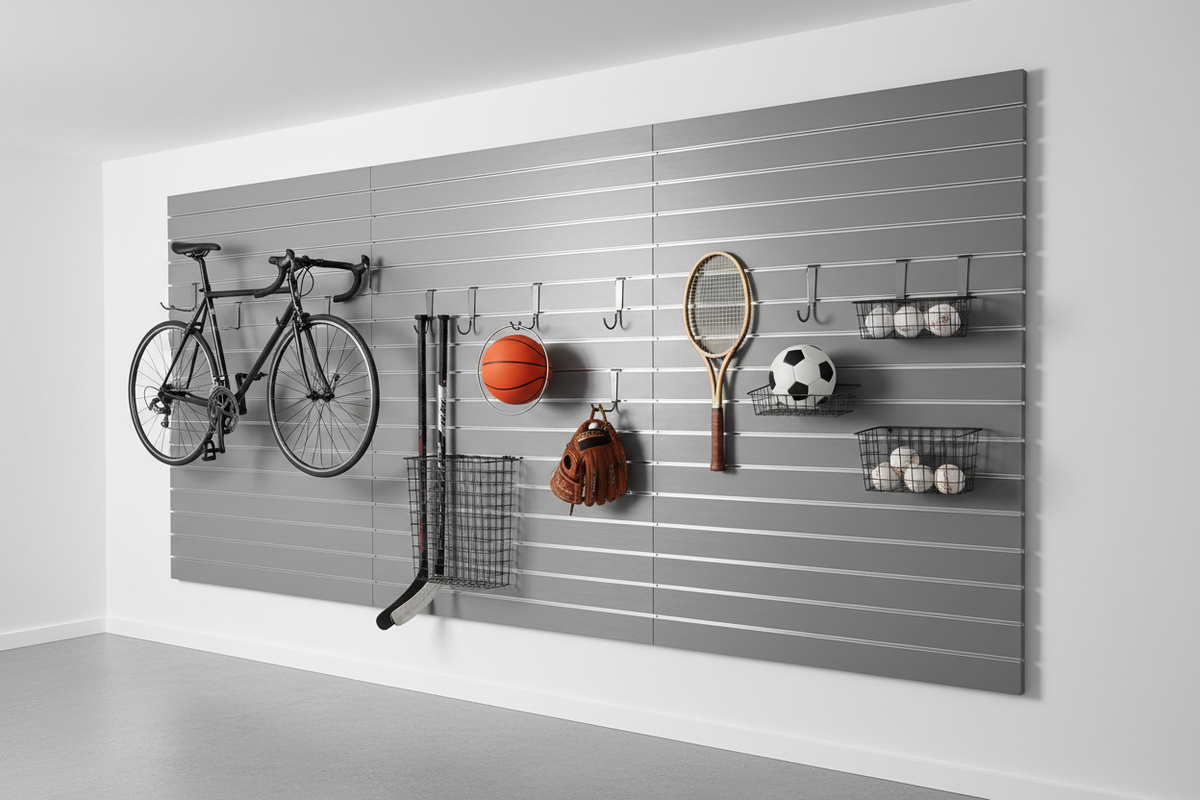
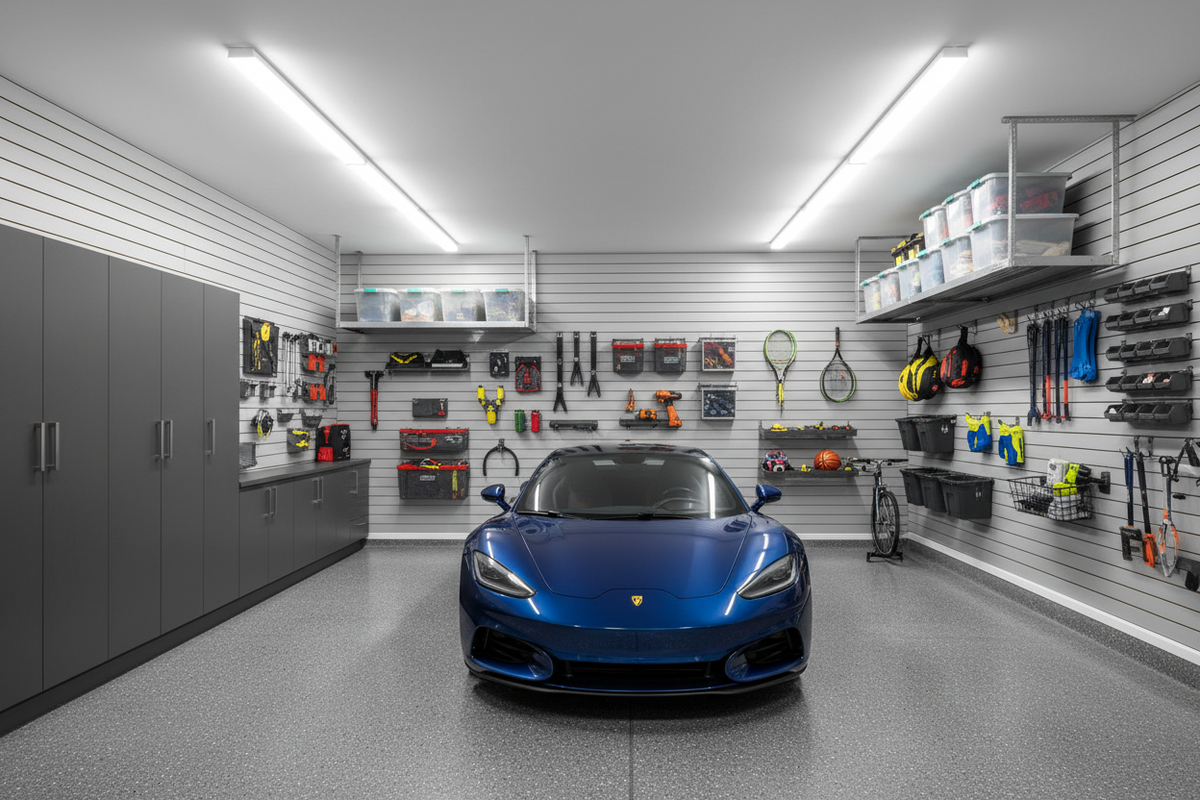
Wall-panel storage keeps frequently used items visible and allows hooks, baskets and accessories to be rearranged.
Open + accessible
Open shelving provides practical storage for bins, supplies and frequently accessed household or workshop items.
Concealed + refined
Closed cabinets reduce visual clutter and protect selected items from dust while creating a more polished garage appearance.
Work + organize
A dedicated work surface can combine task space, drawers, cabinets and nearby wall organization.
Lift + clear the floor
Where structure and clearances allow, overhead racks can move infrequently used items above the parking footprint.
Slatwall inspiration
Use real project photos here to show different ways slatwall can organize tools, sports equipment and everyday garage items.
Storage zones
Eye-level hooks, baskets or cabinets near the garage entrance.
Tools and supplies grouped around a workbench or dedicated wall.
Clearly labelled bins placed higher or farther from daily circulation.
Stored low and supported by equipment designed for the confirmed load.
Project process
Discuss storage categories, vehicles, priorities, appearance and budget.
Measure walls and review construction, obstructions, access and floor condition.
Define wall zones, product types, finishes, exclusions and estimated schedule.
Complete the agreed repairs, preparation and painting before fixed storage.
Install the confirmed panels, shelving, cabinets or workbench components.
Review completed scope, clearances, care and safe-use requirements.
Project planning
Simple wall or storage upgrades may be completed quickly; combined repairs, painting, cabinetry and flooring require more coordination.
Final feasibility depends on measurements, mounting conditions, selected products and site access.
If flooring is included, the work sequence is planned to protect finished surfaces and reduce duplicate setup.
Important: Load limits depend on the selected product, mounting surface and approved installation method. Electrical, plumbing, structural changes and garage-door modifications are excluded unless specifically included in writing.
Garage upgrade enquiry
Send wide photos of each wall, approximate garage size and a list of what you want to store. Include whether you are also considering a garage floor coating.